










Address
6123 Wyeth Drive Se, Albuquerque, NM
Price
$ 595,000
Property Attributes
- MLS#1107197
- TypeSingle Family
- Listing Status Active
- CountyBernalillo
- CityAlbuquerque
- AreaMesa Del Sol
- Zip87106
- Style
- Year Built2021
- Taxes$ 8353
- Price$ 595,000
- Bedrooms4
- Full Bathrooms3
- Half Bathrooms1
- Sqr Footage3126
- Lot Size0.15 Acres
Data Source:
Southwest MLS (SWMLS)
Property Description
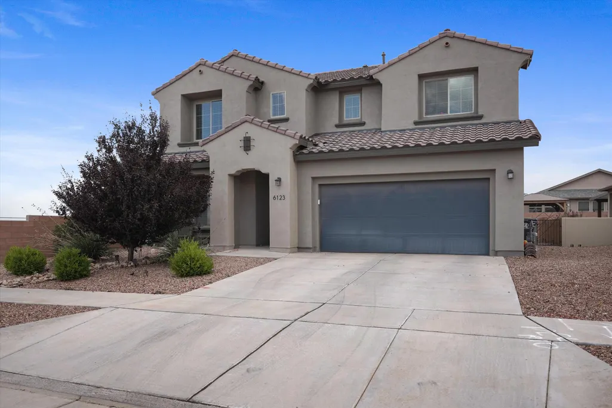
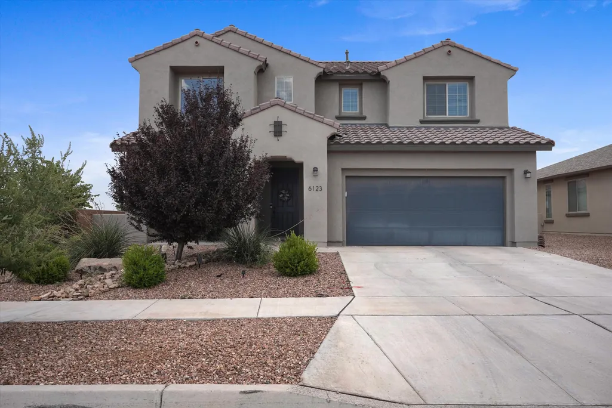
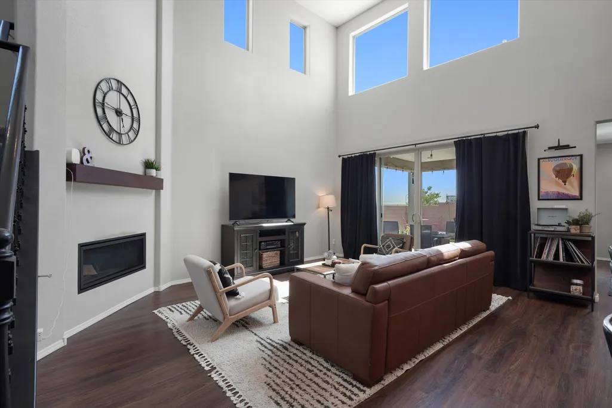
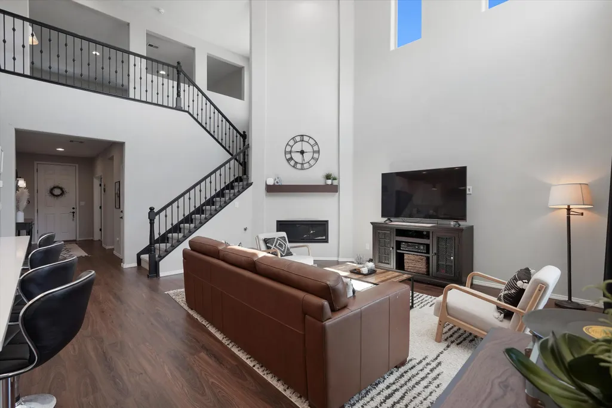
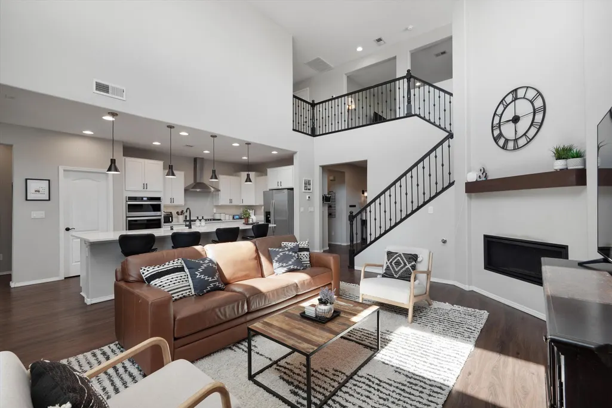
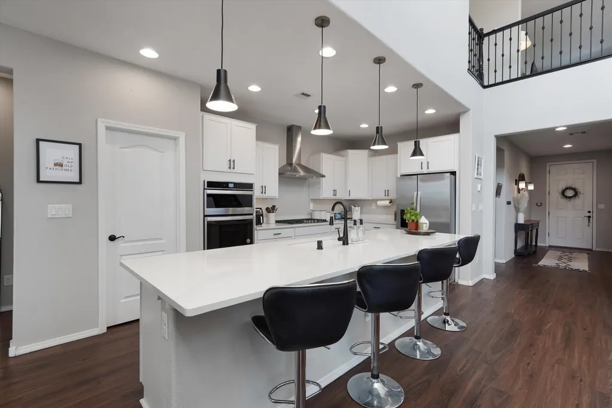
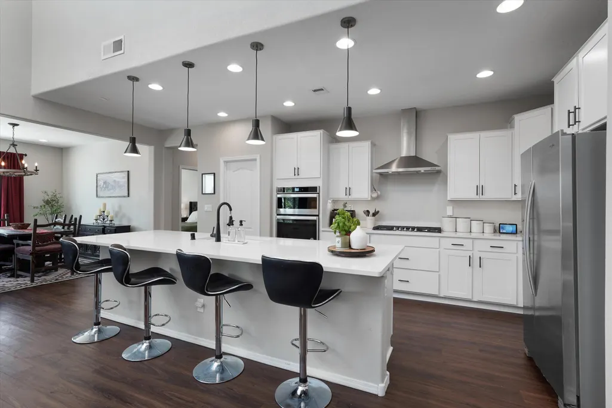
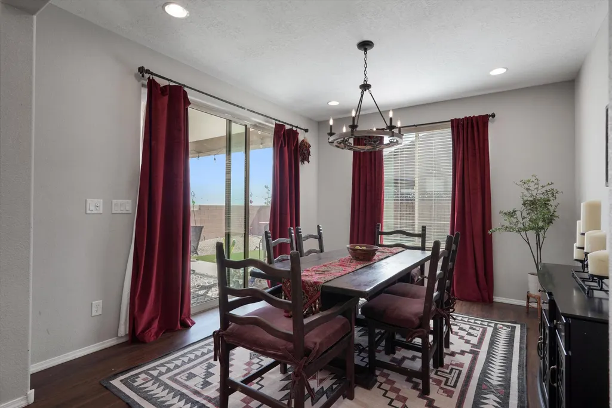
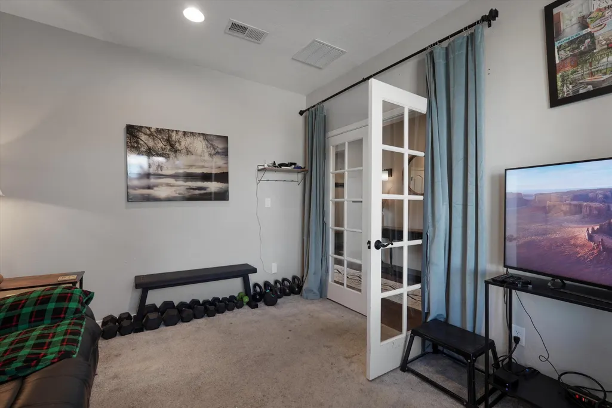
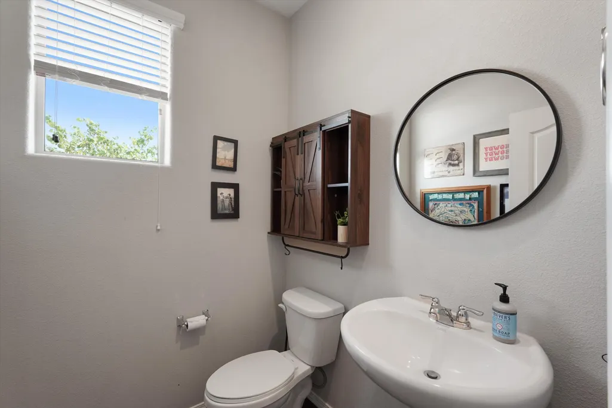
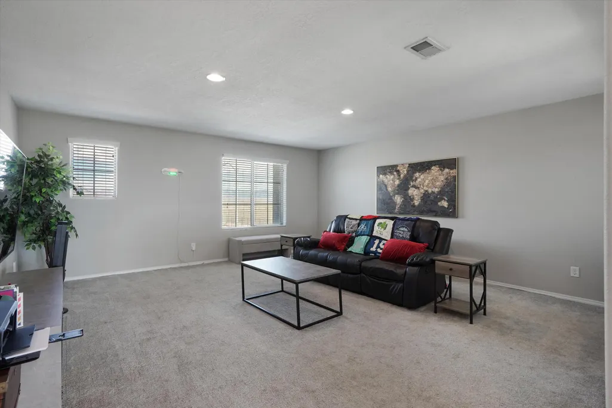
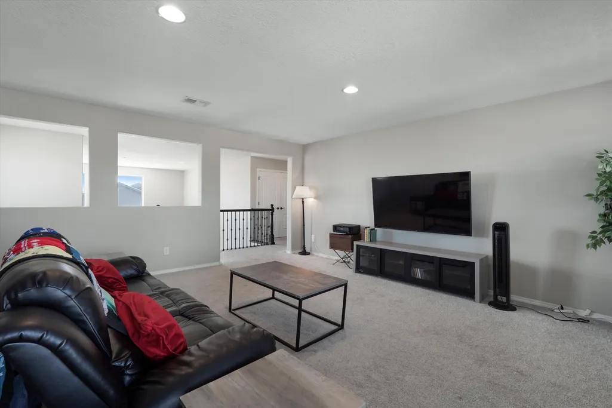
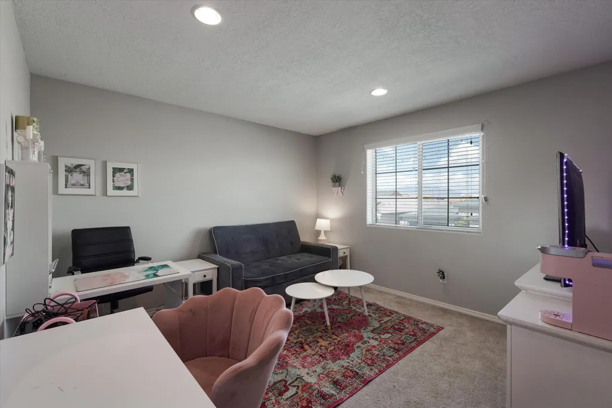
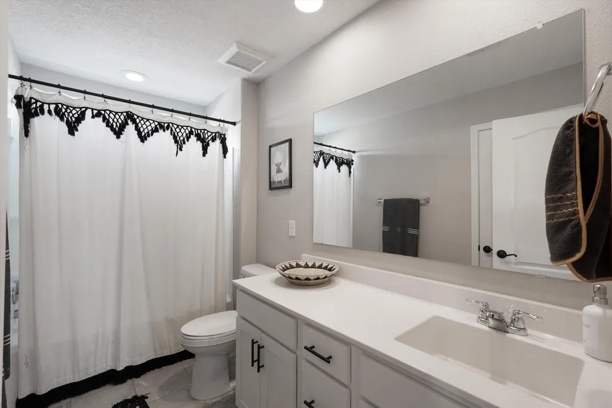
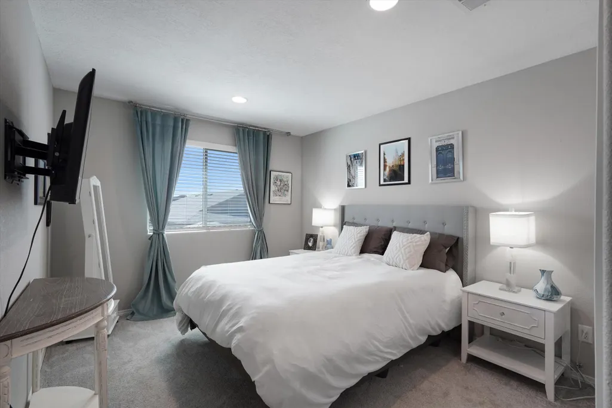
Welcome Home to Mesa del Sol. This stunning two-story home offers 4 bedrooms and 4 full baths, thoughtfully designed for comfort and style. The open-concept layout features a bright great room with soaring cathedral ceilings that flows into an updated kitchen with sleek countertops, modern finishes, and ample cabinetry. Tastefully updated bathrooms add a fresh, contemporary feel throughout. The downstairs spacious primary suite offers a private retreat, while the additional bedrooms upstairs and a spacious loft provide plenty of flexibility. Situated on an oversized corner lot, this home boasts breathtaking, unobstructed mountain views, with incredible vistas from the upstairs. Don't miss this exceptional home! Come see it Today!
| Elementary School | Middle School | High School |
|---|---|---|
| Bandelier Elementary School | Jefferson Middle School | Albuquerque High School |
| Price History | |
|---|---|
| 7/15/2026 | Listed $595,000 |
General Features
| Sewer | Public Sewer |
|---|---|
| Heating | Central,Forced Air,Natural Gas |
| Cooling | Refrigerated |
| Utilities | Electricity Connected,Natural Gas Connected,Sewer Connected,Water Connected |
| Possession | Closing & Funding |
| Roof | Pitched,Tile |
| Appliances | Built-In Gas Range,Cooktop,Dryer,Dishwasher,Disposal,Microwave,Refrigerator,Washer |
| HOA Fee | 190 |
| Garage Spaces | 2 |
| Association Fee Includes | Common Areas |
| Patio/Porch Features | Covered,Patio |
| Architectural Style | Ranch |
| Construction Materials | Frame,Synthetic Stucco |
| Year Built | 2021 |
| Stories Count | 2 |
| Levels | Two |
| Property Subtype | Detached |
| Assoc Fee Paid Per | Quarterly |
| County | Bernalillo |
| New Construction | false |
| Property Type | Residential |
| HOA | true |
| Attached Garage | true |
| Subdivision Name | Mesa Del Sol Innovation Park |
| Facing Direction | North |
| Garage Y/N | true |
| Green Energy Generation | None |
| Full Baths | 3 |
| Status | Active |
| Directions | From I-25 take the Rio Bravo exit and turn east onto University, turn right onto Strand loop, Turn left onto Stryker Road, Turn right onto Wyeth Dr and home is on the right on the corner. |
| ModificationTimestamp | 2026-07-21T13:08:15.920-00:00 |
| High School | Albuquerque |
| City | Albuquerque |
| Disclosures | RANM 2100 Disclosure |
| Zoning Description | R-1A* |
| MLS Area | 72 - Mesa Del Sol |
| Lot Size Square Feet | 6534 |
| Listing Terms | Cash,Conventional,FHA,VA Loan |
| Elementary School | Bandelier |
| Property Attached Y/N | false |
| Land Lease Y/N | false |
| Tax Annual Amount | 8353.09 |
| Middle/Junior High School | Jefferson |
| Property Condition | Resale |
| Virtual Tour | https://my.matterport.com/show/?m=H5iBjMP6mHM&mls=1 |
| Builder Name | Pulte |
| Standard Status | Active |
| Virtual Tour | https://my.matterport.com/show/?m=H5iBjMP6mHM&mls=1 |
| Property Sub Type Additional | Detached |
| Expected Active Date | 2026-07-15 |
| PostalCity | Albuquerque |
Interior Features
| Interior Amenities | Breakfast Bar,Ceiling Fan(s),Cathedral Ceiling(s),Dual Sinks,Great Room,Home Office,Kitchen Island,Loft,Multiple Living Areas,Main Level Primary,Pantry,Water Closet(s) |
|---|---|
| Flooring | Carpet,Laminate |
| Total Fireplaces | 1 |
| Fireplace Features | Gas Log |
| Basement (Y/N) | false |
| Air Conditioning Y/N | true |
| Heating Y/N | true |
| Window Features | Double Pane Windows,Insulated Windows |
| Fireplace Y/N | true |
| Half Baths | 1 |
| Laundry Features | Electric Dryer Hookup |
| Total Bedrooms | 4 |
| LivingAreaSource | Plans |
| Total Baths | 4 |
| Bedrooms Possible | 5 |
Exterior Features
| Exterior Amenities | Private Yard |
|---|---|
| Vegetation | Grassed |
| Fencing | Back Yard,Wall |
| Parking Features | Attached,Garage |
| Lot Features | Landscaped,Planned Unit Development,Views |
| Water Source | Public |
| Foundation Details | Slab |
| Building Area Total | 3126 |
| Lot Size Acres | 0.15 |
| Road Surface Type | Asphalt |
| Private Pool | false |
| Lot Size Source | Public Records |
| Road Frontage Type | City Street |
| LotDimensionsSource | Public Records |
Amenities
- Foreclosure
- Views
- Short Sale
- New Construction
- Adult 55+
- Lease To Own
- No HOA Fees
- Furnished
- Primary On Main
- Air Conditioning
- Seller Finance
- Green
- Fixer Upper
- Horse
- Golf
- Fireplace
- Deck
- Garage
- Basement
- Pool
Property vs Single Family Average in 87106
Price
Taxes
Year Built
 IDX information © 2026 The Southwest Multiple Listing Service, Inc. IDX information is provided exclusively for consumers' personal, non-commercial use and may not be used for any purpose other than to identify prospective properties consumers may be interested in purchasing. Data is deemed reliable but is not guaranteed accurate by The Southwest Multiple Listing Service or Team Elevate. Data last updated: September 23, 2026 10:14 AM UTC
